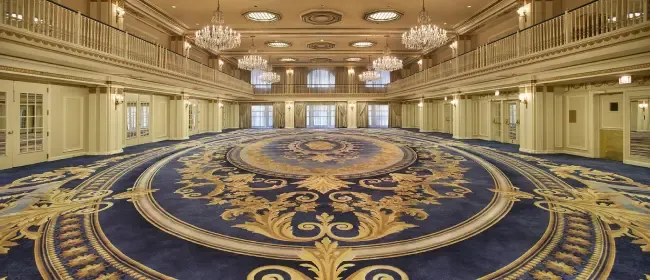
Designing Cohesive Corridors: Custom Carpet Layouts for Mega Resorts
In large-scale resort developments, corridors are more than transitional spaces. They connect guest accommodations, recreational facilities, dining destinations, and shared amenities while contributing to the property's architectural identity. Across expansive hospitality complexes, maintaining visual consistency throughout these circulation areas presents a significant design challenge.
For interior designers and design studios, specifying custom hotel carpet offers opportunities to coordinate patterns, colors, and spatial proportions across extensive floor plans. However, successful corridor design requires careful consideration of pattern repetition, architectural transitions, material performance, and installation planning.
A structured flooring strategy helps create cohesive guest experiences while accommodating the operational demands of high-traffic resort environments.
Understanding Corridor Design Challenges in Mega Resorts
Unlike smaller hospitality properties, mega resorts frequently contain interconnected buildings, extended corridors, multiple accommodation wings, and varying architectural layouts.
These conditions require flooring designs that remain visually consistent without becoming repetitive or overwhelming.
Managing Scale and Architectural Complexity
Long corridors can amplify visual inconsistencies, particularly when patterns are poorly aligned or incorrectly proportioned.
Designers must account for corridor widths, intersections, door positions, elevator lobbies, and changes in direction when developing carpet layouts.
A successful hotel corridor carpet design should establish visual continuity while responding to these architectural variations.
For larger developments, standardized design principles can help maintain consistency across multiple floors and buildings without eliminating opportunities for distinctive interior identities.
Developing a Cohesive Carpet Pattern Strategy
Pattern selection significantly influences how guests perceive corridor proportions and spatial organization.
Balancing Repetition and Visual Rhythm
Repeating geometric motifs can establish a recognizable visual rhythm throughout extended circulation areas.
However, excessively small patterns may create visual complexity, while oversized motifs can become fragmented in narrow corridors.
Designers should evaluate pattern scale in relation to corridor dimensions and typical viewing distances.
Directional compositions can reinforce the linear character of circulation routes, whereas controlled organic patterns may introduce visual softness.
Exploring Contempo Carpets' carpet design collection can provide inspiration for developing coordinated hospitality flooring concepts.
Custom Resort Runners and Corridor Zoning
Custom runners and integrated border designs offer opportunities to organize circulation areas while preserving a consistent architectural language.
Using Borders and Directional Elements
In selected hospitality environments, custom resort runners can emphasize primary walking routes or introduce decorative structure within wider corridors.
Border patterns may visually define circulation zones, while coordinated color transitions can distinguish accommodation wings or shared facilities.
These elements should complement architectural signage and accessibility requirements rather than replace essential wayfinding systems.
Designers should also consider whether runner-style installations or full-width fitted carpeting provide the most appropriate solution for maintenance, safety, and operational requirements.
Pattern Alignment Across Extensive Floor Plans
Maintaining accurate pattern alignment is one of the most important technical considerations in large-scale carpet installations.
Coordinating Repeats, Seams, and Transitions
Design teams should establish pattern repeat dimensions, seam locations, and installation direction before manufacturing begins.
Corridor intersections, stairway approaches, and elevator entrances require particular attention because poorly positioned seams or mismatched motifs can disrupt visual continuity.
Detailed installation drawings should identify:
-
Pattern orientation and repeat dimensions.
-
Seam positioning and material allowances.
-
Transitions between corridor sections.
-
Doorway and architectural feature alignment.
-
Installation sequencing across multiple floors.
These documents help reduce material waste and support consistent results throughout the property.
Material Selection for High-Traffic Resort Corridors
Corridors experience continuous pedestrian movement, luggage transportation, housekeeping activity, and routine cleaning.
Carpet specifications must therefore balance visual requirements with durability and maintenance performance.
Evaluating Construction and Lifecycle Performance
Important criteria include fiber resilience, pile density, dimensional stability, appearance retention, and compatibility with commercial cleaning methods.
Manufacturers should provide relevant technical specifications and samples to support material selection.
For additional guidance, Contempo Carpets' commercial carpet specifications guide outlines performance considerations applicable to demanding commercial interiors.
Coordinating Custom Manufacturing and Installation
Large resort developments benefit from early collaboration between designers, procurement teams, manufacturers, and installation contractors.
Approved samples, accurate floor plans, and clearly documented specifications help align design expectations with production capabilities.
Maintaining Consistency Across Project Phases
Where installation occurs in stages, procurement teams should coordinate production batches, color approvals, and delivery schedules to minimize visible variations.
Additional material allowances may be necessary for pattern matching, future repairs, and replacement requirements.
Contempo Carpets' hospitality carpet solutions provides further information about flooring applications across hotels and resorts.
For broader guidance on developing bespoke flooring concepts, the company's custom hotel carpet design guide explores considerations involved in project-specific carpet design.
Creating Visual Continuity Across Resort Interiors
Successful corridor flooring design requires more than selecting an attractive pattern. It depends on coordinated architectural planning, appropriate material specifications, accurate pattern alignment, and effective manufacturing communication.
By integrating these considerations early, designers can create cohesive circulation environments that strengthen resort identity and support long-term operational performance.
Planning a large-scale resort project? Explore the Contempo Carpets design collection for pattern inspiration and discuss custom carpet layouts with the team.